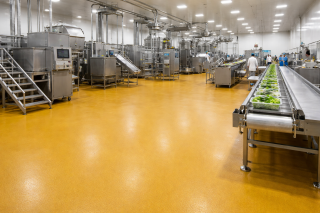
HIGH-PERFORMANCE FLOORING FOR STADIUMS, ARENAS & LIVE EVENT VENUES

Zenith Flooring installs high-performance resin flooring and protective coatings throughout stadiums, arenas and major spectator venues across the UK. From public concourses, seating areas and stairways to catering facilities, changing rooms and back-of-house spaces, each system is specified around footfall, weather exposure, cleaning, operational traffic and the time available between events.

zenith-york-city-beforeyorkcity-rs-zen

DURABLE FLOORING FOR HIGH-FOOTFALL EVENT VENUES

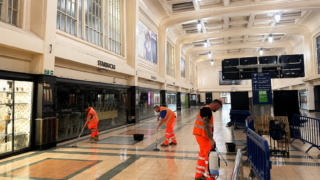
A stadium floor may carry thousands of spectators in a matter of hours before being exposed to intensive cleaning, catering spillages, equipment movements and the rapid preparation required for the next event. Semi-exposed concourses and seating areas must also contend with rainwater, temperature changes and repeated wetting. Behind the public-facing spaces, kitchens, service routes, plant areas and changing facilities introduce their own requirements for durability, hygiene, slip resistance and maintenance.

Zenith Flooring develops the flooring package around these different conditions. Existing concrete can be repaired and mechanically prepared before compatible resin coatings, textured systems and line markings are installed across the relevant areas of the venue. The finished floor must withstand the event, support the turnaround afterwards and remain presentable when the gates open again.

FLOORING ACROSS THE COMPLETE VENUE

ONE STADIUM. DIFFERENT FLOOR CONDITIONS.

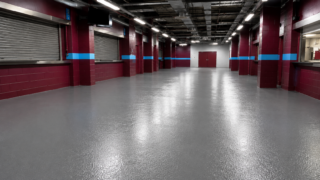
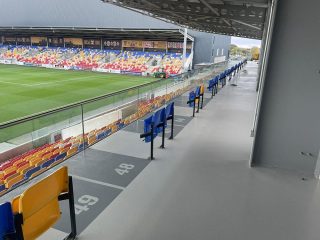
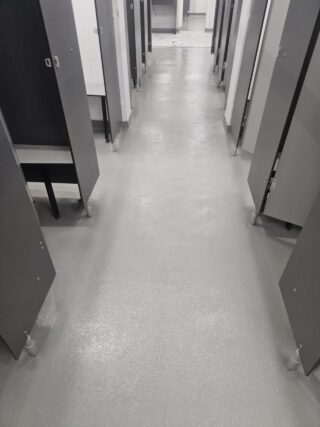
The flooring requirement can change considerably between the public concourse and the spaces operating behind it. Zenith Flooring selects the resin build-up, surface texture and preparation method around each area while maintaining a coordinated finish across the wider venue.

This allows high-footfall spectator spaces, exposed circulation routes and specialist operational areas to be delivered as one considered flooring package rather than a collection of unrelated coatings.

Working alongside leading brands

WORK WITH ZENITH

Ready to move your project forward?

Every site presents different technical, operational and programme requirements. We start by understanding the environment, the existing condition and the outcome you need, before recommending a flooring or roofing solution that can be delivered safely, efficiently and with lasting performance.

INSTALLED FOR THE REALITY OF EVENT-DAY OPERATION

Stadium flooring is judged during its busiest periods. The surface must remain durable and maintainable while people, equipment, weather and cleaning processes place competing demands upon it.

Zenith Flooring manages the installation from substrate assessment and mechanical preparation through to repairs, resin application, demarcation and handover. The programme can be divided by stand, level or operational area to work within venue access periods and scheduled event windows.

PREPARING LARGE AND VARIED CONCRETE AREAS

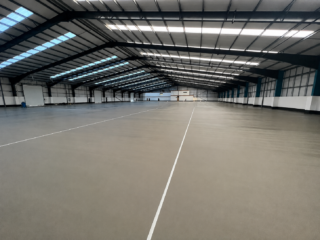
Stadium substrates can contain different concrete pours, historic repairs, worn coatings and local defects introduced through years of refurbishment and intensive use.

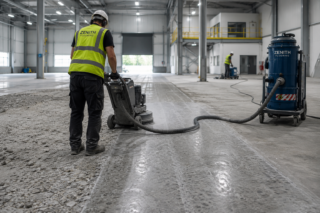
Zenith mechanically prepares the existing surface using methods appropriate to the concrete and selected resin system. Failed material is removed, cracks and damaged areas are treated, and details around joints, outlets, columns and stair edges are incorporated into the preparation scope.

This work is particularly important across extensive concourses, where inconsistencies beneath the coating can become visible or affect performance over a much larger completed area. Zenith’s own stadium case-study material emphasises preparation as fundamental to the performance of the subsequent resin system.

SLIP RESISTANCE THAT REMAINS CLEANABLE

Stadium floors can encounter rainwater, spilled drinks, dropped food and residues from frequent mechanical cleaning. The surface therefore needs sufficient texture for the expected conditions without becoming unnecessarily difficult to maintain.

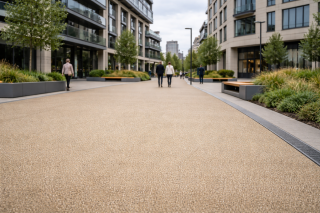
Zenith controls the finished profile through the resin build-up, selected aggregate and sealing coats. Public concourses may require a comparatively restrained texture suitable for high volumes of pedestrian traffic, while exposed stairs, kitchens and service areas can require a more pronounced finish.

The balance is established around the location, contamination, cleaning regime and whether the area is internal, external or partially exposed.

RAPID-CURING SYSTEMS FOR LIMITED ACCESS WINDOWS

Stadium refurbishment programmes frequently have to fit between fixtures, concerts, seasonal closures and other scheduled events.

Rapid-curing resin systems can shorten the period between preparation, coating and return to service where the substrate and site conditions permit. Installation can also be phased across individual bays, levels or circulation routes to retain access elsewhere in the venue.

The curing period is confirmed against the selected system, temperature and traffic requirements rather than relying on one generic reopening time. Rapid-cure flooring has been used on major UK stadium projects to reduce installation programmes and accommodate winter working conditions.

COLOUR AND DEMARCATION BUILT INTO THE FLOOR

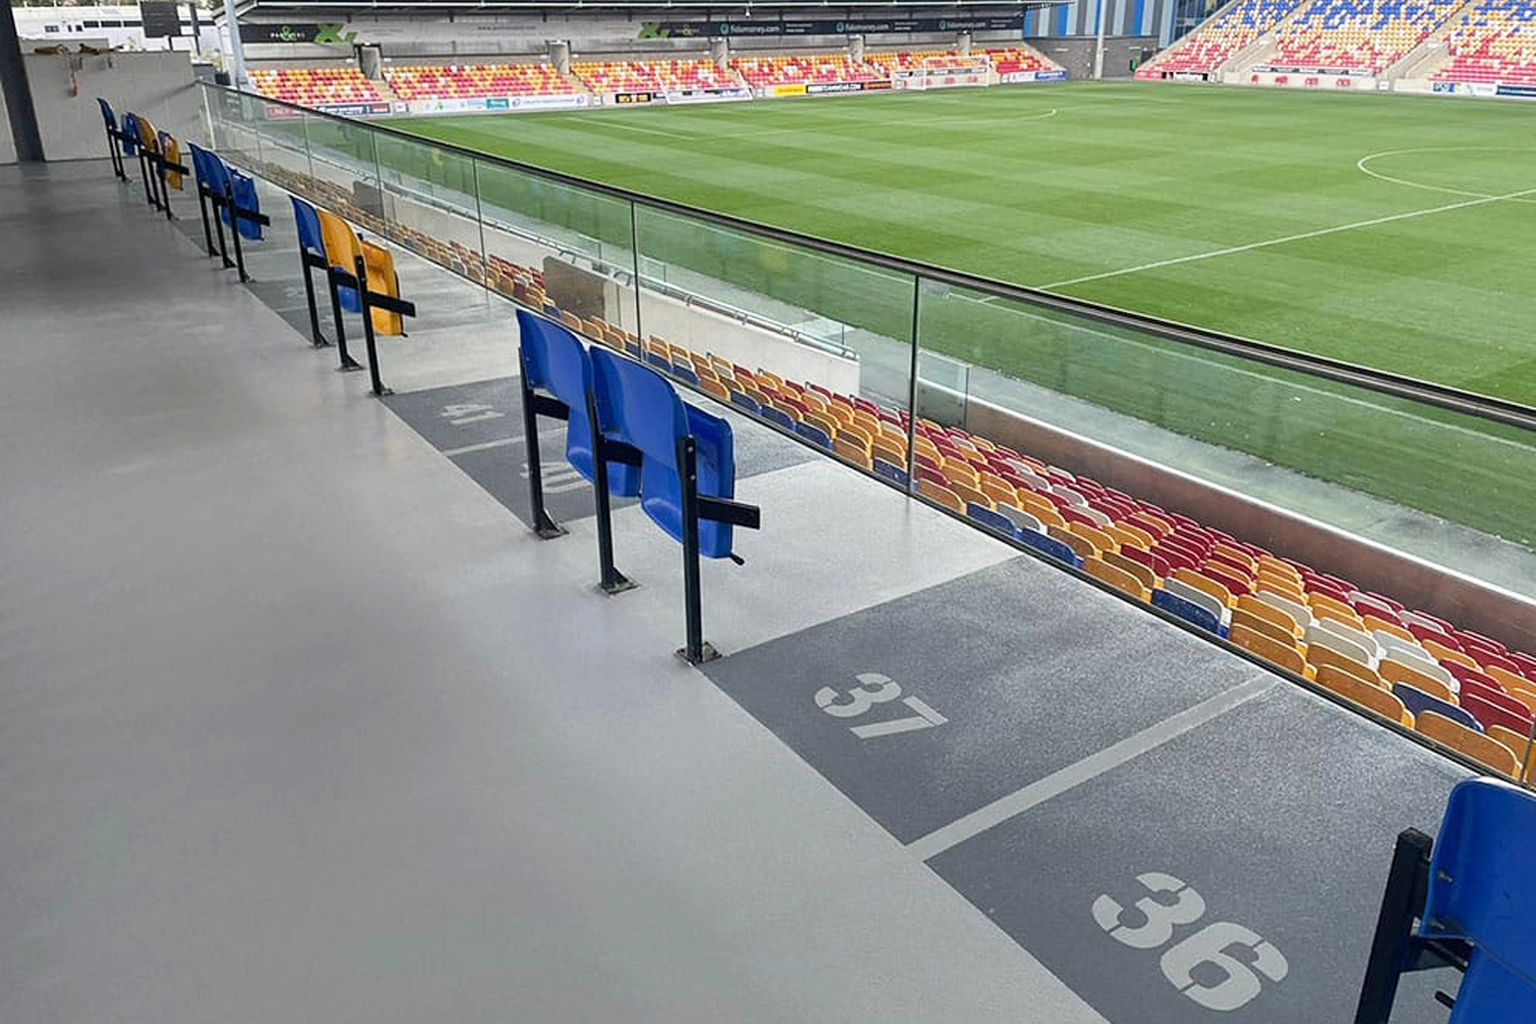
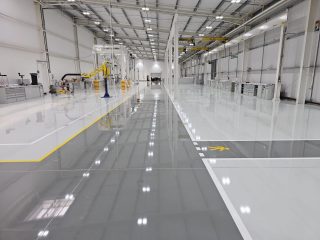
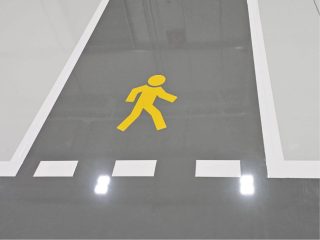
A stadium floor contributes to both the visual identity and the operation of the venue. Resin systems can incorporate club or venue colours, contrasting circulation zones, individual concession bays and clearly defined routes.

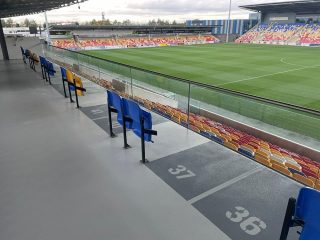
Zenith can coordinate the resin flooring with line marking, lettering and floor demarcation so that these details form part of the completed installation rather than appearing as a later addition.

The result is a coherent surface that withstands high footfall while helping separate uses and maintain a consistent finish across large public-facing areas. Major stadium flooring systems commonly use colour and integrated markings across concourses to combine durability with venue identity and route definition.

The most appropriate system depends on whether the concourse is enclosed, partially exposed or external, as well as the expected footfall, cleaning regime and turnaround requirements.

Resin coatings and high-build resin flooring are commonly used because they create a continuous, durable surface across large areas. Slip-resistant aggregates, UV-stable finishes and rapid-curing systems can be incorporated where required. The final specification should reflect the condition of the substrate and how the particular part of the venue operates.

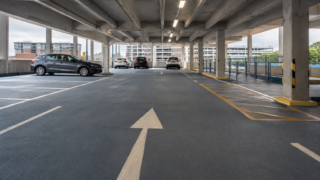
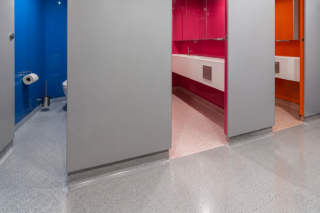
Resin flooring can be installed across public-facing and operational areas, including concourses, seating-bowl circulation routes, stairs, landings, hospitality spaces, bars, commercial kitchens, changing rooms, toilets, service corridors and plant areas.

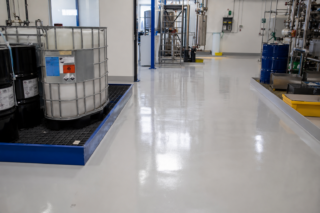
Different spaces may require different resin build-ups. A public concourse may prioritise durability, appearance and cleanability, while a catering or service environment may need greater chemical resistance, impact resistance or surface texture.

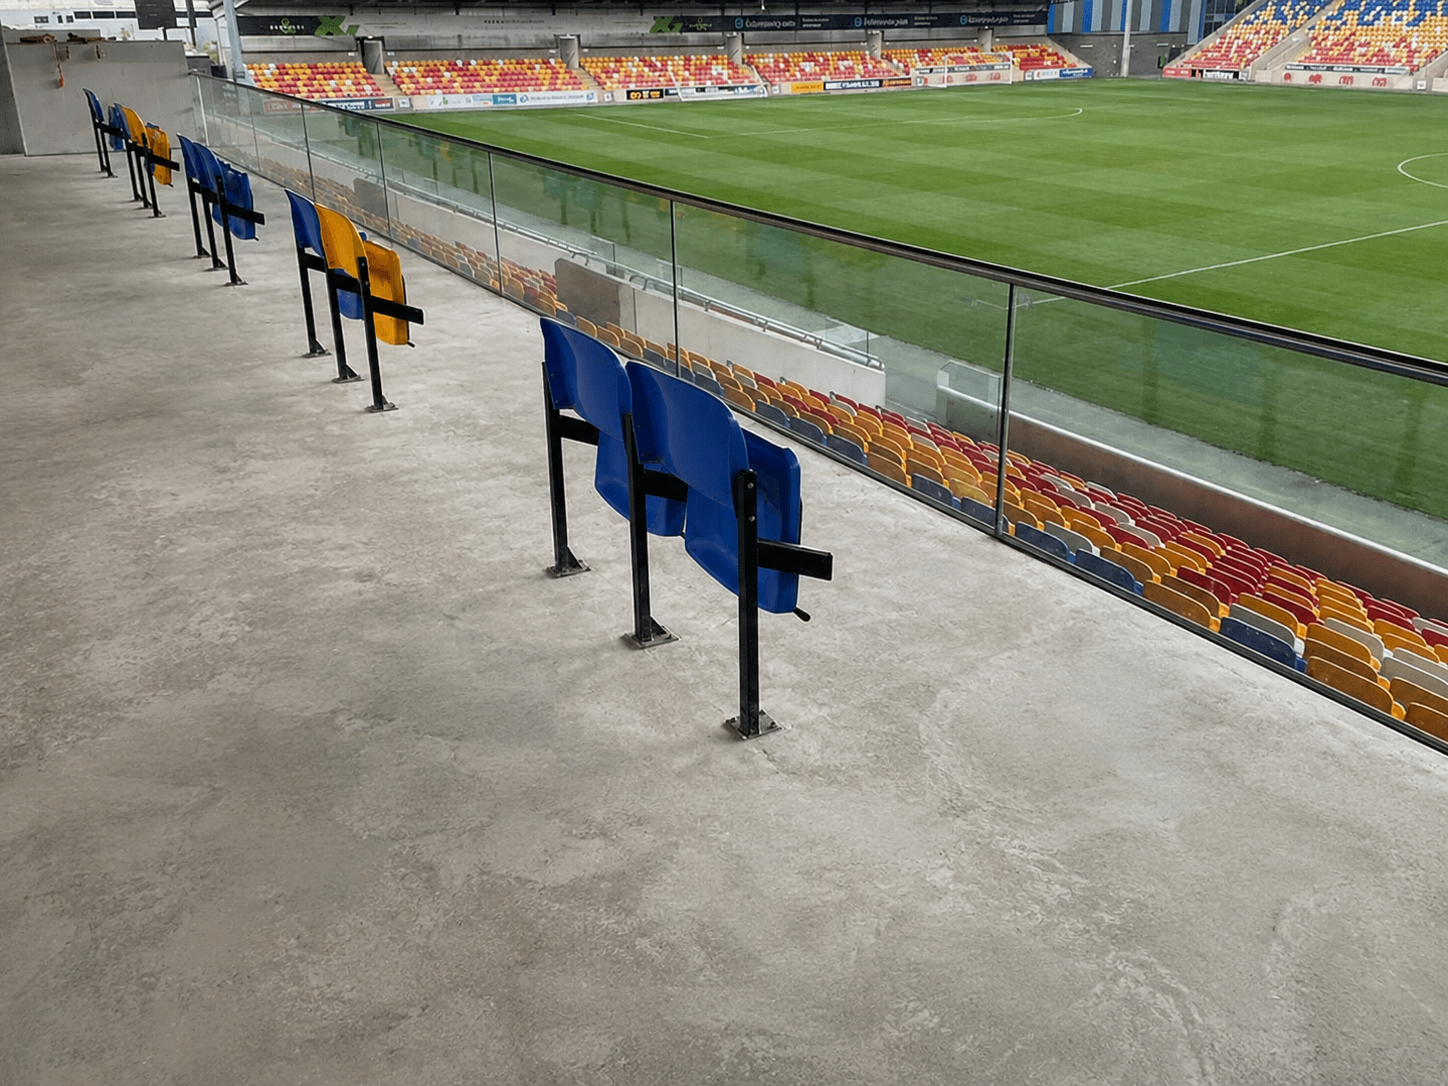
Yes, provided the existing slab remains suitable for repair and resurfacing.

Failed coatings, contamination and weak surface material can be mechanically removed before cracks, spalling and local defects are repaired. The prepared concrete can then receive a compatible resin system. More extensive replacement may be necessary where the slab has significant structural deterioration or continuing movement.

Slip resistance is commonly introduced by incorporating a graded aggregate into the resin system. The aggregate size, application rate and sealing coats determine the texture of the completed surface.

The required profile should reflect weather exposure, spillages, gradients, cleaning and the volume of pedestrian traffic. Public concourses generally need a controlled texture that improves grip while remaining comfortable underfoot and practical to clean. Stairs, kitchens and exposed service areas may require a more pronounced finish.

Yes. Works can often be phased by concourse, stand, level or operational area to fit around fixtures, concerts, exhibitions and other scheduled events.

The available closure period will influence the preparation method and resin system selected. Rapid-curing products can reduce downtime, but the programme must still allow for substrate repairs, application conditions and the required curing period before pedestrian or operational traffic returns.

Yes. Resin flooring can incorporate contrasting colours, concession zones, circulation routes, stair details and other forms of floor demarcation.

Line marking, lettering and bespoke symbols can also be added where they support the agreed venue layout. Coordinating these elements with the main flooring installation helps create a consistent finish and ensures the markings are compatible with the system beneath them.

Cost depends on the total area, substrate condition, preparation requirements, selected resin build-up and complexity of the venue.

Stairs, detailed edges, existing coating removal, concrete repairs, multiple colours, anti-slip aggregates and restricted working windows can all affect the quotation. Providing drawings, photographs, area schedules and information about upcoming events will help Zenith Flooring establish an initial scope before the site survey.

ALL ZENITH FLOORING SERVICES

GET STARTED

Tell us a little about your project and the service you require. A member of the Zenith team will review your enquiry and contact you to discuss the next steps.