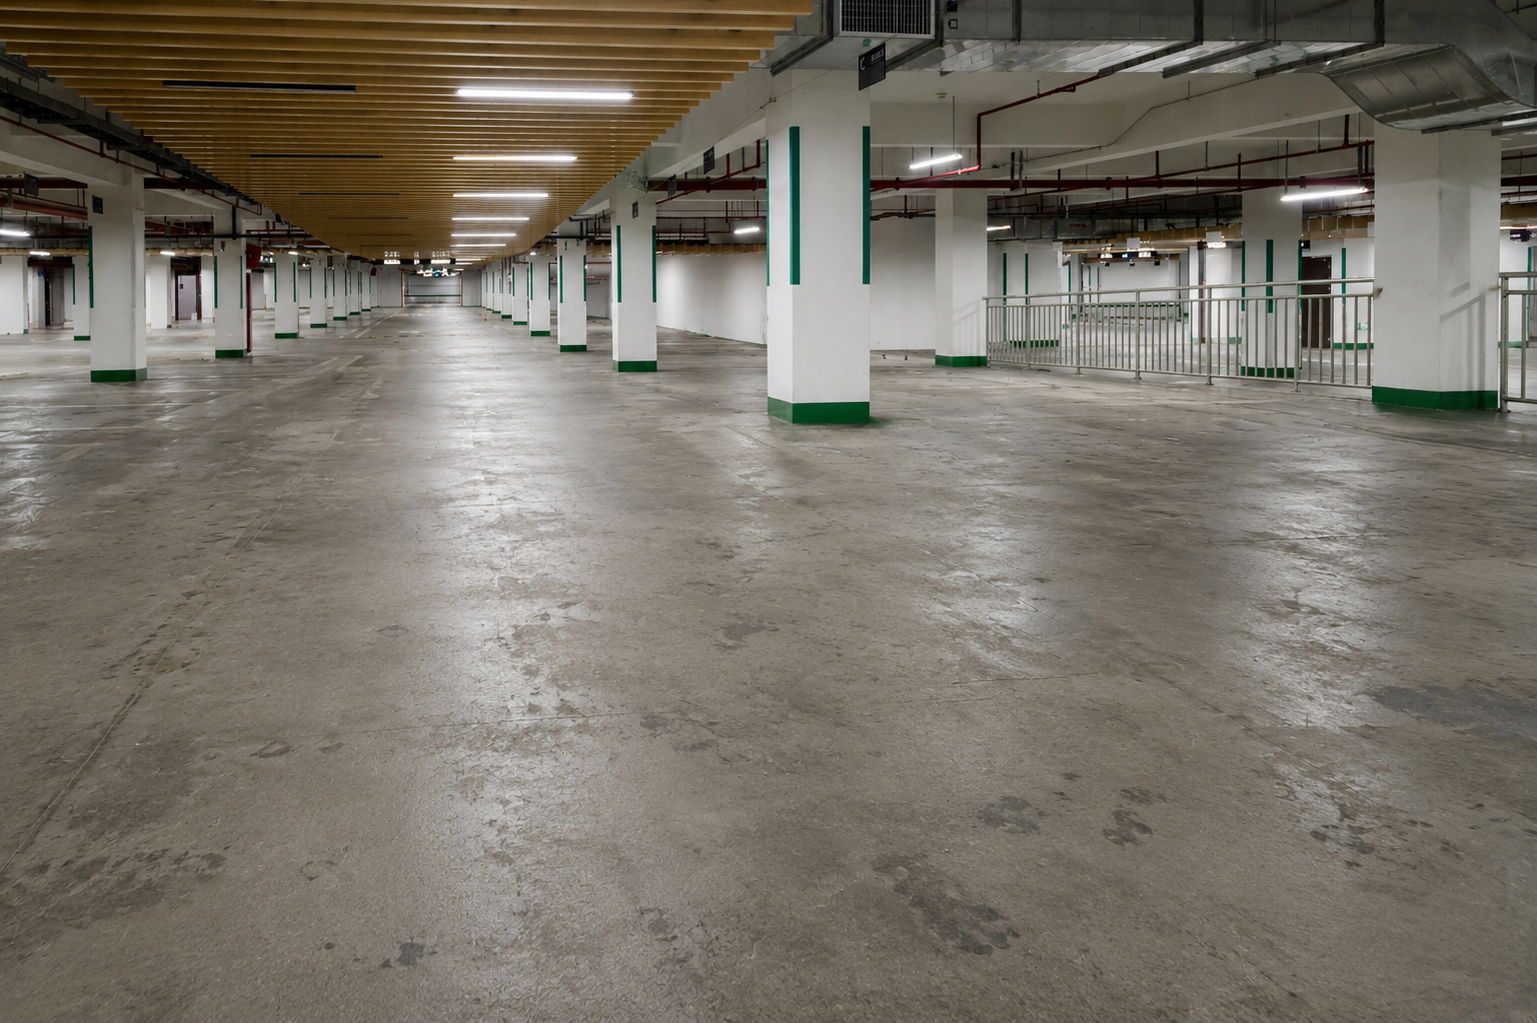
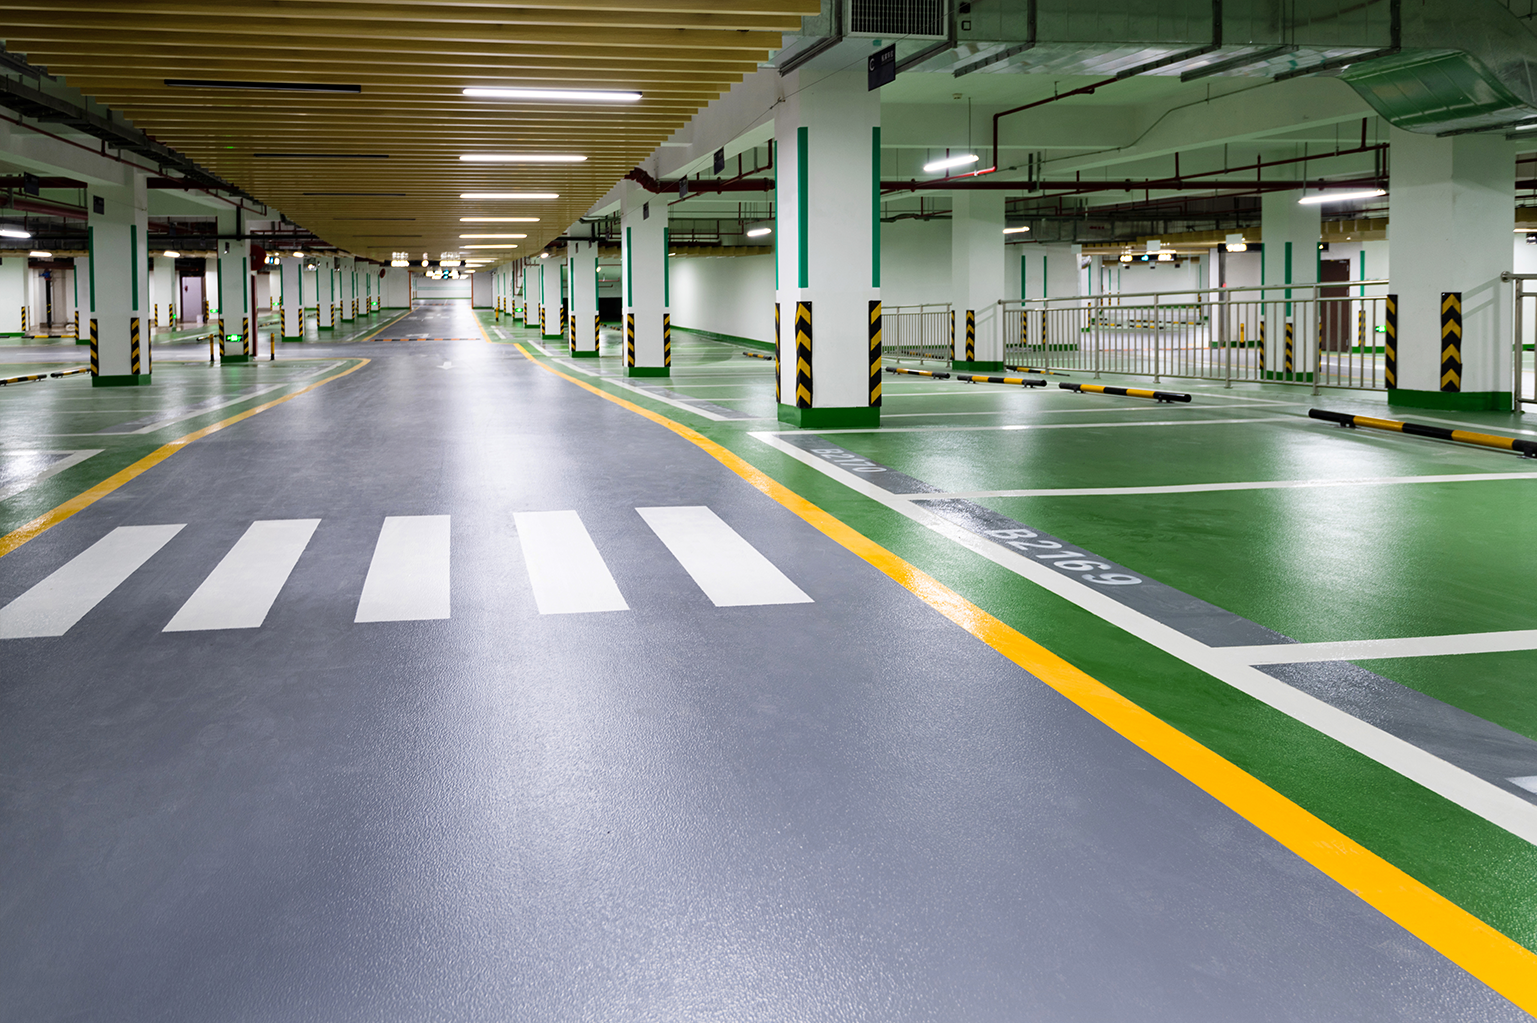
Zenith Flooring installs and refurbishes trafficable resin deck systems across multi-storey car parks, parking structures and private commercial facilities throughout the UK.
Top decks, intermediate levels, ramps and turning areas are specified around water exposure, structural movement, vehicle traffic, abrasion, slip resistance and the condition of the existing concrete. Our scope can include coating removal, deck preparation, local concrete repairs, waterproof membranes, wearing surfaces and final demarcation.

Worn coatings, cracking, failed repairs and poorly sealed details can allow water and traffic-borne contaminants to reach the concrete beneath. Top decks face direct weather and thermal exposure, while intermediate levels, ramps and turning areas remain vulnerable to abrasion, impact, de-icing salts and water carried through the structure.
Zenith Flooring removes unsuitable material, repairs the prepared substrate and installs the specified membrane and wearing system around joints, drainage, upstands and other critical details. Slip-resistant finishes, parking bays, walkways and directional markings can then be incorporated before the completed area is returned to service.
FeRFA identifies water penetration as a principal concern within reinforced-concrete parking structures and describes resin deck systems as multi-layer coatings designed to improve protection, appearance and safety.
Zenith Flooring selects the complete build-up around the location of the deck, its exposure and the demands placed upon it.
Systems may combine substrate primers, flexible waterproof membranes, aggregate-dressed wearing layers and protective topcoats. Not every parking level requires the same degree of crack bridging, UV stability or abrasion resistance, so the specification should respond to each part of the structure rather than applying one generic coating throughout.
Top decks are directly exposed to rainfall, sunlight, temperature changes, standing water and contaminants carried by vehicles.
Trafficable polyurethane, polyurea and compatible resin systems can combine a flexible waterproof membrane with a hard-wearing, slip-resistant surface. UV-stable topcoats are used where the completed finish must retain its colour and performance under external exposure.
The system is specified around movement, crack-bridging requirements, drainage, traffic and the condition of the existing deck. Current proprietary top-deck systems combine waterproofing, dynamic crack bridging, wear resistance, UV stability and slip resistance within one multi-layer installation.
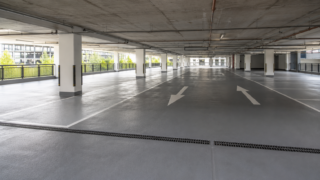
Intermediate levels may be sheltered from direct weather but still receive water from vehicles, cleaning, open elevations and decks above.
Where water penetration could affect occupied space, parked vehicles or the structure below, a trafficable waterproofing membrane can be installed beneath the wearing surface. Internal systems can also protect the concrete against abrasion, impact and contaminants while creating a brighter and more organised parking environment.
The required flexibility and membrane performance are determined by the construction, expected movement and project waterproofing criteria.
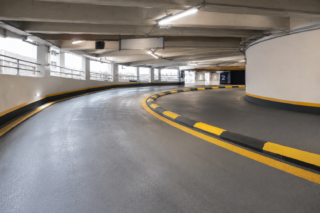
Ramps, turning circles, entrances and circulation lanes experience concentrated braking, acceleration and lateral tyre forces. These areas may require a heavier-duty wearing layer, increased aggregate loading or a more abrasion-resistant deck system than individual parking bays. Surface texture must provide appropriate traction while remaining suitable for vehicle movement, cleaning and drainage.
System thickness and detailing can be adjusted locally so that high-wear zones receive the protection they need without unnecessarily increasing the build-up across the complete car park. Manufacturer guidance similarly identifies ramps and turning circles as areas requiring enhanced wear and abrasion resistance.


Every site presents different technical, operational and programme requirements. We start by understanding the environment, the existing condition and the outcome you need, before recommending a flooring or roofing solution that can be delivered safely, efficiently and with lasting performance.
A car park system cannot be selected solely by colour or anticipated tyre traffic. Its performance depends on the condition and movement of the structure, the route taken by water and the continuity of the waterproofing across every interface.
Zenith Flooring manages the deck installation from physical assessment and mechanical preparation through to repairs, membranes, wearing layers, line marking and handover. Structural investigation or strengthening remains the responsibility of the appropriately appointed engineer, but the flooring scope can be developed around the resulting repair and protection specification.
A protective deck coating can improve wear resistance, appearance and cleanability without necessarily providing the flexible membrane required to waterproof a suspended structure.
Where water penetration or crack movement forms part of the project risk, the specified build-up must include a compatible waterproofing layer and properly resolved details. Exposed decks may also require UV stability and greater tolerance of thermal movement, while some ground-bearing slabs may be better suited to vapour-permeable protective systems.
Zenith confirms the purpose of each layer before recommending whether the area requires a protective coating, a full trafficable waterproofing system or a combination of approaches.
New waterproofing will only perform as reliably as the concrete and coatings beneath it.
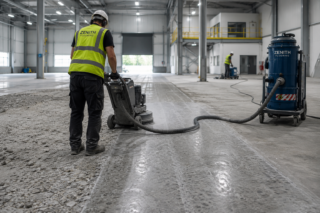
Zenith mechanically removes failed finishes, contamination and weak surface material before repairing cracks, spalling, potholes and damaged edges. Previous repairs are assessed where they could affect adhesion or remain incompatible with the replacement system.
Significant corrosion, active structural cracking or movement outside the capability of the proposed membrane must be referred to the project engineer. FeRFA’s car park guidance places system selection, substrate preparation, application, inspection and maintenance within the same technical process.
Waterproofing performance is frequently determined at the interruptions within the open deck.
Movement joints, construction joints, gullies, channels, service penetrations, kerbs, wall junctions and ramp transitions require details compatible with the selected membrane. Existing sealants and damaged arrises may need to be removed and reinstated before the main deck system is applied.
Falls and drainage are reviewed so that the new build-up does not obstruct outlets or create avoidable areas of standing water. The membrane and wearing layers are then terminated or continued in accordance with the agreed detail rather than simply stopping at the edge of the open floor.
A car park surface must accommodate pedestrians and vehicles under both dry and wet conditions.
Zenith controls the finished texture through the aggregate grading, resin build-up and sealing coats. Ramps and exposed areas may require a more pronounced profile, while individual bays and pedestrian routes can use a controlled finish that remains practical to maintain.
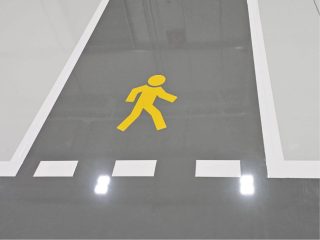
Parking bays, accessible spaces, pedestrian walkways, crossings, directional arrows and keep-clear areas can be incorporated using compatible line-marking materials. FeRFA recognises the Pendulum Test among the UK methods used to assess slip resistance in resin flooring, with operating conditions and maintenance remaining part of wider slip-risk management.
A car park decking system is a trafficable resin build-up designed to protect concrete surfaces from vehicle wear, water and contaminants.
Depending on the location, it may include a primer, flexible waterproof membrane, aggregate-dressed wearing layer and protective topcoat. The required system differs between exposed top decks, intermediate levels, ramps, parking bays and high-wear turning areas.
A car park coating can improve wear resistance, appearance, cleanability and traction but does not necessarily provide a waterproof membrane.
A trafficable waterproofing system includes a flexible layer designed to resist water penetration and accommodate an agreed degree of cracking or movement. This is particularly relevant on exposed and suspended decks where leakage could affect the concrete, vehicles or occupied areas below.
The required performance should be established before the resin build-up is selected.
Existing car park coatings can sometimes be refurbished or overcoated, but only after their condition, adhesion and compatibility have been assessed.
Failed, contaminated or poorly bonded material must be mechanically removed. Cracks, potholes, spalled concrete and damaged joints may also require repair before the replacement system is installed. Where the existing coating remains sound, localised preparation or a compatible overlay may be possible.
A site survey helps determine whether the project requires complete removal, targeted repairs or refurbishment of the existing system.
Cracks and joints must be assessed according to their cause, width and anticipated movement.
Stable defects may be repaired using compatible resin or cementitious materials, while movement joints normally require a flexible detail designed to remain functional beneath traffic. Active structural cracking, corrosion or movement beyond the capability of the proposed membrane should be referred to the appointed structural engineer.
Simply coating over an unresolved crack is unlikely to provide a reliable long-term repair.
Slip resistance is created by incorporating graded aggregate into the resin wearing layer. The aggregate size, coverage and sealing coats determine the texture of the completed surface.
Ramps, turning areas and exposed decks may need a more pronounced profile because of gradients, braking forces and wet conditions. Parking bays and pedestrian routes can often use a more controlled texture that remains practical to clean and comfortable to walk across.
The specification should balance traction with drainage, tyre movement and maintenance.
Yes. Work can often be phased by level, lane or zone so that unaffected areas remain operational.
The sequence must account for traffic management, pedestrian segregation, access to drainage, material movements and curing periods. Rapid-curing systems may reduce individual closures where conditions permit, but each repair, membrane and wearing layer must still achieve its required cure before traffic returns.
Zenith develops the programme around the car park layout, operating hours and access restrictions.
Cost depends on the deck area, existing coating condition, preparation requirements and the performance of the specified system.
Concrete repairs, coating removal, crack and joint treatment, waterproof membranes, ramp upgrades, drainage details, multiple colours and line marking can all affect the quotation. Phased working and restricted access may also influence the programme and cost.
Providing deck plans, photographs, leakage information, traffic requirements and any structural or waterproofing specification will help Zenith establish an appropriate scope before the site assessment.

Zenith Flooring installs epoxy, polyurethane and polyaspartic resin flooring systems for commercial and industrial environments across the UK. Our resin coatings and screeds are specified around substrate condition, traffic, impact, chemical exposure, hygiene and curing requirements to deliver a durable, compliant floor with minimal operational disruption.
Zenith Flooring delivers commercial and industrial floor levelling using pumped cementitious screeds and specialist levelling compounds. Selected around the substrate condition, loading, finish and programme requirements, our self-smoothing, fast-drying systems create a durable, even surface for new floors, refurbishment projects or preparation ahead of further flooring installation.
Zenith Flooring provides commercial and industrial floor preparation and concrete repair services, including diamond grinding, vacuum shot blasting, scarifying and scabbling. From removing coatings and weak surface material to repairing cracks, spalled concrete and damaged joints, we create a sound substrate for new flooring systems and restore existing floors to service.
Zenith Flooring delivers durable internal and external line marking for warehouses, factories and commercial sites. From pedestrian walkways and safety zones to loading bays, traffic routes and directional markings, we create clear, hard-wearing layouts that improve site safety, organisation and operational efficiency.
Zenith Flooring installs specialist anti-slip treatments and resin systems that improve safety across commercial and industrial environments. Suitable for tiles, concrete, metal and timber, our professionally applied solutions create durable, slip-resistant surfaces for workplaces, public areas and other high-risk locations.
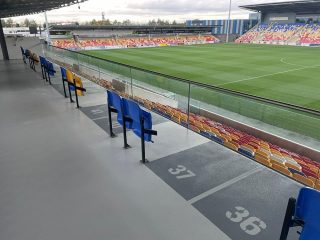
Zenith Flooring installs durable resin flooring systems for stadiums, arenas and major sporting venues. From high-traffic concourses and public areas to kitchens, toilets and plant rooms, we provide slip-resistant finishes, rapid-curing options and clear line marking designed for safety, durability and minimal disruption.
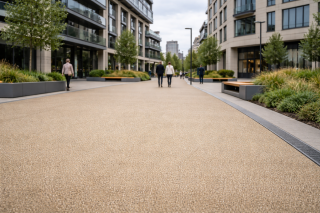
Zenith Flooring installs durable resin bound surfacing for commercial forecourts, pathways, public spaces and pedestrian areas. Combining natural aggregate with a specialist resin, these seamless surfaces provide an attractive, low-maintenance and hard-wearing finish with effective drainage for high-footfall environments.
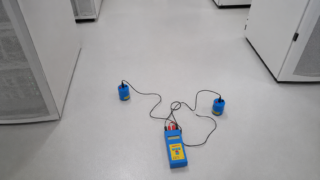
Zenith Flooring installs electrostatic discharge flooring for environments in which uncontrolled static can affect sensitive equipment, components or processes. Our conductive and static-dissipative resin systems are specified around the project’s electrical-performance criteria, substrate condition, operational demands and wider ESD control plan.
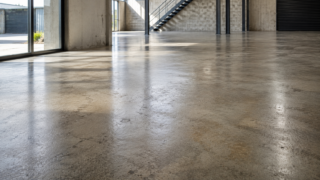
Zenith Flooring seals and dustproofs concrete floors across commercial, public and industrial buildings throughout the UK. Clear sealers, penetrating densifiers and light-duty resin floor seals can reduce surface dusting, make exposed concrete easier to maintain and improve its appearance where a heavier duty system is not required.
Zenith Flooring installs decorative quartz resin systems across floors and walls throughout commercial and public environments. Combining coloured quartz aggregate with a compatible resin build-up creates a durable, seamless and slip-resistant finish suited to leisure centres, pool surrounds, changing facilities and washrooms.
Zenith Flooring delivers lease-end floor removal, repair and reinstatement works across commercial and industrial properties throughout the UK. We can remove tenant-installed finishes and markings, repair the exposed concrete and reinstate the floor to the condition required for handover, reletting or refurbishment.
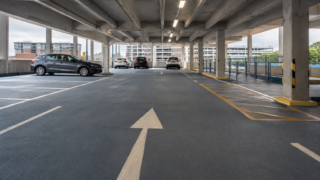
Zenith Flooring installs and refurbishes trafficable resin deck systems across multi-storey car parks, parking structures and private commercial facilities throughout the UK. Our scope can include coating removal, deck preparation, local concrete repairs, waterproof membranes, wearing surfaces and final demarcation.
Zenith Flooring installs seamless resin floors and protective bund linings for commercial and industrial environments exposed to chemicals. Our scope can include coating removal, concrete repairs, mechanical preparation, floor and wall linings, upstands, sumps and detailed containment interfaces.
Zenith Flooring installs resin flooring throughout dealerships, workshops, MOT centres, fleet facilities and vehicle-maintenance environments across the UK. From seamless customer-facing floors to hard-wearing workshop coatings. Systems are specified around environment requirements and time available for maintenance.
Zenith Flooring installs and refurbishes resin floors for stores, supermarkets, showrooms, shopping centres and wider retail developments across the UK. We coordinate floor preparation, repairs, levelling and the final resin system around fit-out programmes from customer-facing sales floors and entrances to stockrooms and service corridors.
Zenith Flooring installs hygienic resin flooring for food and drink production facilities across the UK. From wet processing to bakeries, dairies, breweries, commercial kitchens, packing halls and cold-storage environments, each floor is specified around cleaning, temperature, chemicals, traffic, drainage and the available production window.
Tell us a little about your project and the service you require. A member of the Zenith team will review your enquiry and contact you to discuss the next steps.
© 2026 Zenith Group. All rights reserved.
Zenith Flooring Limited and Zenith Roofing Services Limited are part of the Zenith Group.