Commercial Resin Flooring Contractors

Zenith Flooring installs high-performance resin flooring systems for commercial, public and industrial environments across the UK, with each solution specified around the building, its users and the demands placed on the floor.

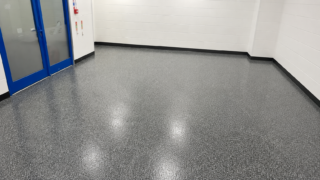
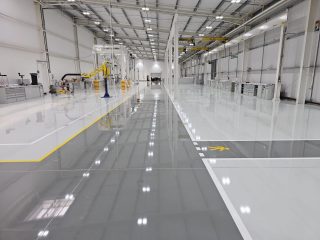
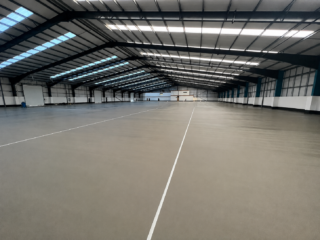
resin-flooring-beforeresin-flooring-after

Renewing Existing Floors With the Right Resin System

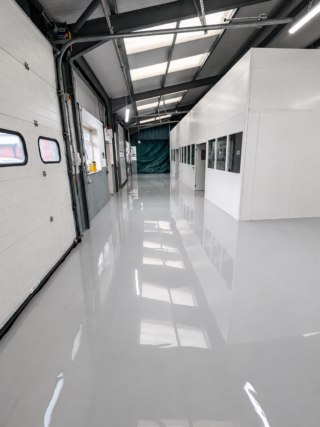
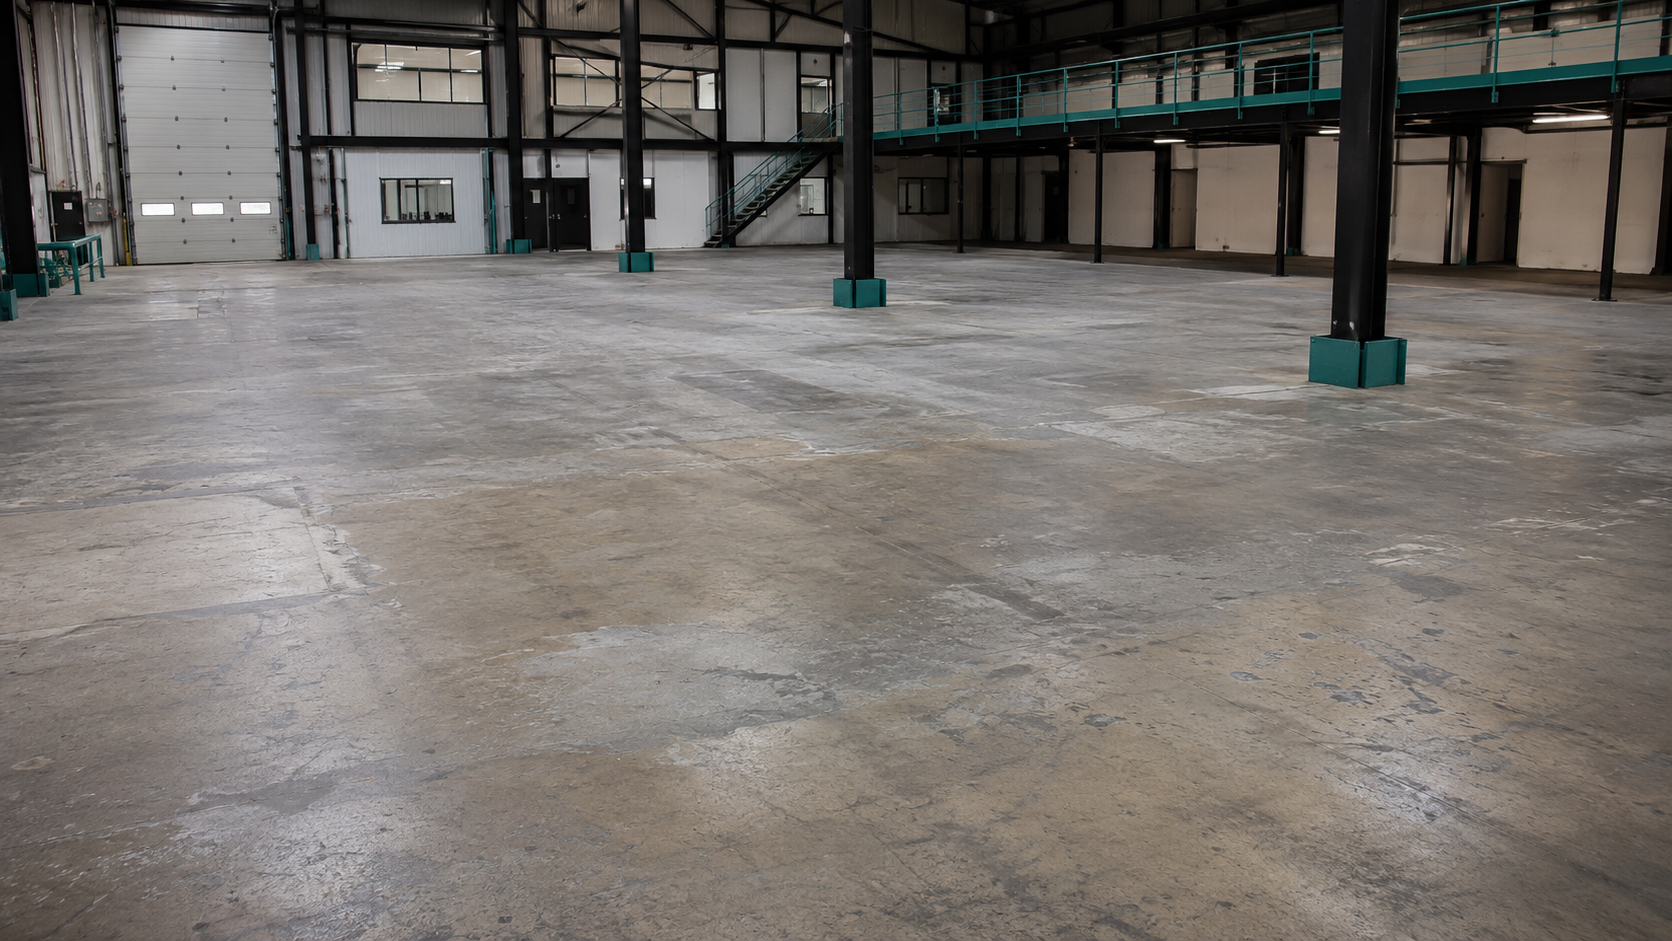
A worn or dated floor does not always need to be removed and replaced. Where the existing substrate is suitable, careful preparation, local repairs and a professionally installed resin system can create a cleaner, brighter and more durable finish with less disruption than a full floor replacement.

Zenith Group manages the complete installation process, from assessing the existing surface and preparing the substrate through to applying the chosen finish and completing any required line marking. The final specification is shaped by how the space will be used, the condition of the floor and the level of performance the project demands.

RESIN FLOORING SYSTEMS

Specialist Resin Flooring for Commercial and Industrial Environments

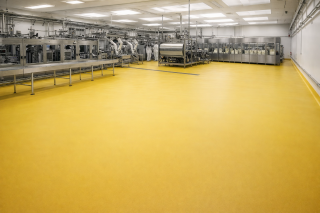
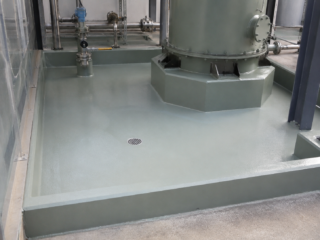
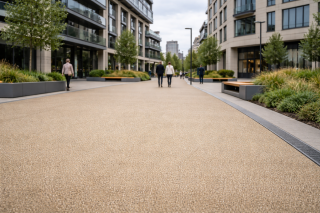
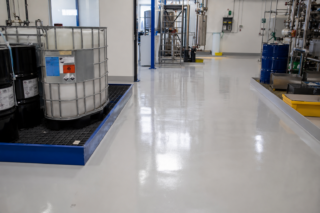
Zenith Flooring installs resin flooring systems selected around the substrate, the use of the space and the performance the project requires. Our capabilities include epoxy coatings, polyurethane screeds, rapid-curing polyaspartic floors, chemical-resistant systems, car park decking and decorative flake finishes for commercial and industrial environments across the UK.

Working alongside leading brands

WORK WITH ZENITH

Ready to move your project forward?

Every site presents different technical, operational and programme requirements. We start by understanding the environment, the existing condition and the outcome you need, before recommending a flooring or roofing solution that can be delivered safely, efficiently and with lasting performance.

Resin Flooring Installed Around the Way Your Space Operates

A successful resin floor depends on more than the coating selected. Zenith Flooring manages the complete installation process, taking account of the existing substrate, site access, programme constraints and the day-to-day demands placed on the finished surface.

Our installation process

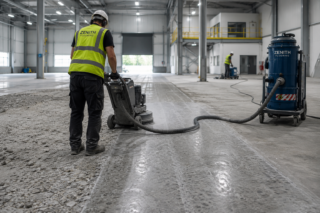
Every project begins with an assessment of the existing floor and the requirements of the space. The substrate is then mechanically prepared, with cracks, joints and damaged areas repaired where required to create the right foundation for the specified resin system.

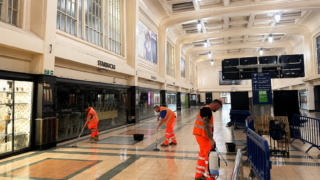
Installation can be planned in phases to help reduce disruption to surrounding operations. Once the resin system has been applied and cured, Zenith completes any required detailing, line marking and operational zoning before carrying out final checks and handing the area back into use.

Performance Beyond Appearance

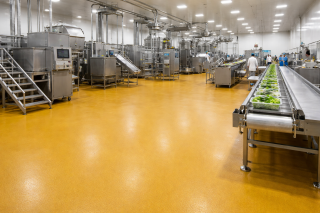
Colour and finish are important, but commercial resin flooring must also perform under real operating conditions. The specification may need to accommodate pedestrian and vehicle traffic, impact, chemicals, frequent cleaning, hygiene controls, temperature changes or slip-resistance requirements.

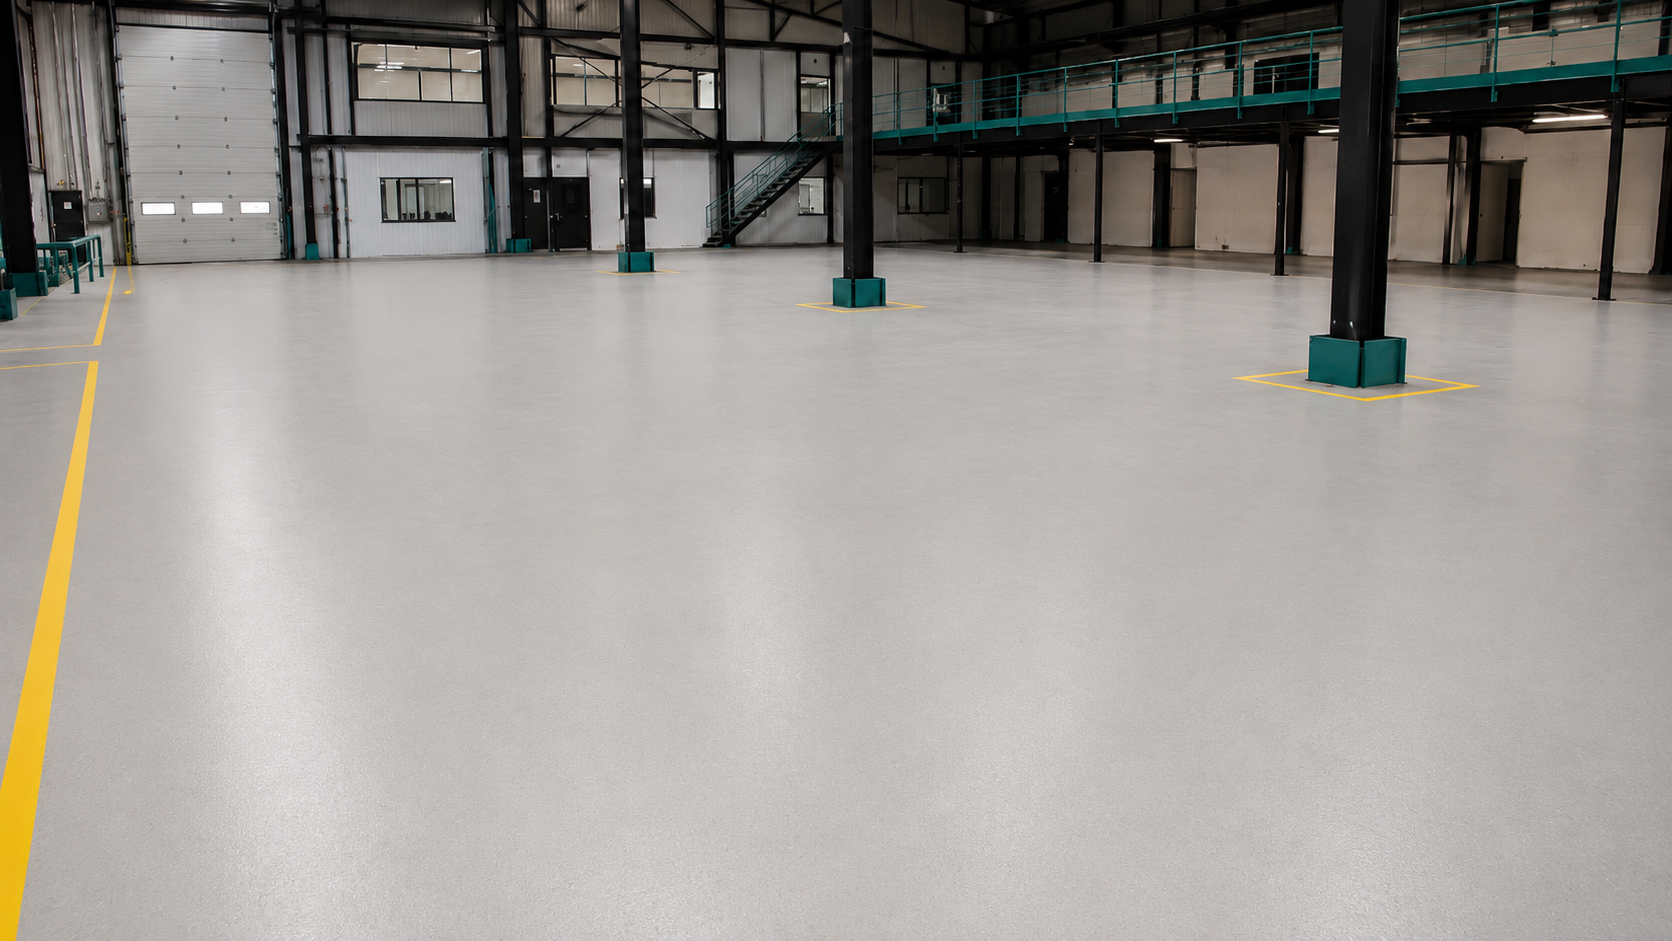
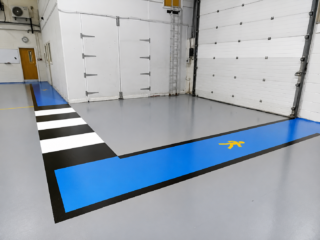
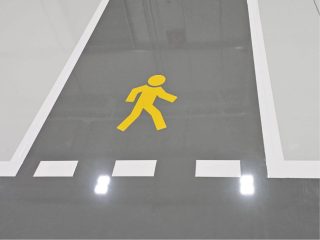
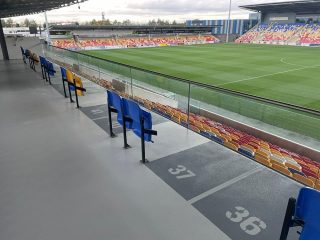
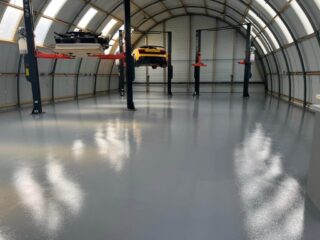
Line marking and colour-coded zones can also make the finished floor part of the way a site functions. Walkways, vehicle routes, parking bays, work areas, exclusion zones and pillar markings can be incorporated to support safer movement, clearer organisation and more efficient use of the space.

The right resin flooring system depends on the condition of the existing substrate, the way the space is used and the performance required. Epoxy coatings suit many general commercial and industrial areas, while epoxy self-levelling systems create a smoother, higher-build finish. Polyurethane screeds are better suited to heavy-duty, hygienic or temperature-sensitive environments, and polyaspartic systems are useful where rapid curing and reduced downtime are priorities. Chemical exposure, slip resistance, cleaning regimes, traffic levels and appearance should all be considered before a system is specified.

Yes, resin flooring can often be installed over an existing concrete floor, provided the substrate is structurally sound and suitable for preparation. The surface must be assessed for moisture, contamination, cracks, laitance, previous coatings and areas of weakness before installation begins. Mechanical preparation and local repairs are normally required to create a clean, stable surface with the correct profile for adhesion. Where the existing floor is unsuitable, further remedial work or removal may be needed before a resin system can be applied.


Installation time varies according to the size of the area, the condition of the substrate, the resin system selected and the complexity of the site. A straightforward coating project may be completed over several days, while larger areas, extensive repairs, multi-layer systems or detailed line marking can take longer. Programme planning should also allow for preparation, application and curing between coats. Zenith Group can phase work around access requirements and operational priorities where the site needs to remain partly in use during the project.

Return-to-service time depends on the resin system, ambient conditions and the type of traffic the floor will receive. Some systems require longer curing before they can accept vehicles, heavy equipment or chemical exposure, while rapid-curing polyaspartic flooring can significantly reduce downtime. Light foot traffic may be possible before full operational use, but the manufacturer’s curing requirements must always be followed. Zenith Group plans the installation and handover around the expected use of the area so the floor is not placed under load too early.

Commercial resin flooring costs depend on the floor area, substrate condition, system type, build depth, preparation required and any additional detailing. A simple coating over a sound floor will usually cost less than a heavy-duty polyurethane screed, chemical-resistant lining or multi-storey car park decking system. Repairs, coving, slip-resistant finishes, line marking and phased working can also affect the final price. A site survey allows Zenith Group to assess the floor properly and provide a specification and quotation based on the actual project requirements.

Yes. Slip-resistant aggregates, line marking and colour-coded zones can be incorporated into many commercial resin flooring systems. The finish can be adapted to suit pedestrian routes, vehicle lanes, loading areas, parking bays, work zones, exclusion areas and hazards around columns or machinery. The level of slip resistance should be matched to the environment, including whether the floor is likely to be wet, oily or frequently washed. These features can improve safety, organisation and day-to-day movement without compromising the overall durability of the floor.

 

In many cases, yes. Resin flooring work can be phased to keep parts of a building or facility in use, depending on access, curing requirements and the movement of people, vehicles or equipment. Work areas must be properly segregated, and the programme needs to account for preparation dust, application conditions and safe curing periods. Zenith Group plans installations around the practical constraints of the site, including shift patterns, shutdown windows and priority areas, to reduce disruption while maintaining the quality and safety of the installation.
 

ALL ZENITH FLOORING SERVICES

GET STARTED

Tell us a little about your project and the service you require. A member of the Zenith team will review your enquiry and contact you to discuss the next steps.