RETAIL FLOORING BUILT AROUND FIT-OUT, FOOTFALL & TRADING

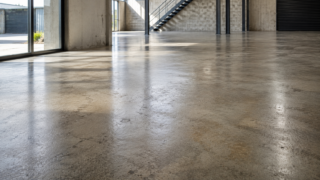
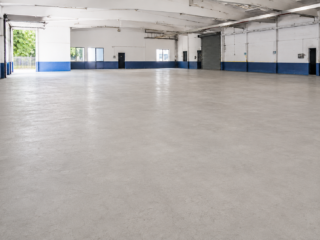
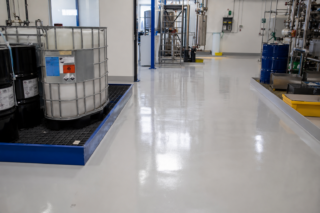
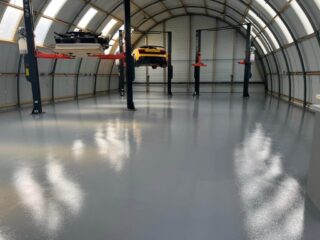
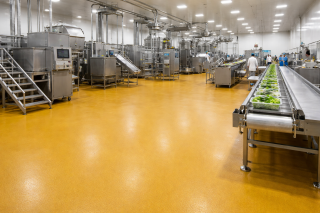
Zenith Flooring installs and refurbishes resin floors for stores, supermarkets, showrooms, shopping centres and wider retail developments across the UK. We coordinate floor preparation, repairs, levelling and the final resin system around fit-out programmes, trading restrictions and the demands of each area—from customer-facing sales floors and entrances to stockrooms, service corridors and loading spaces.

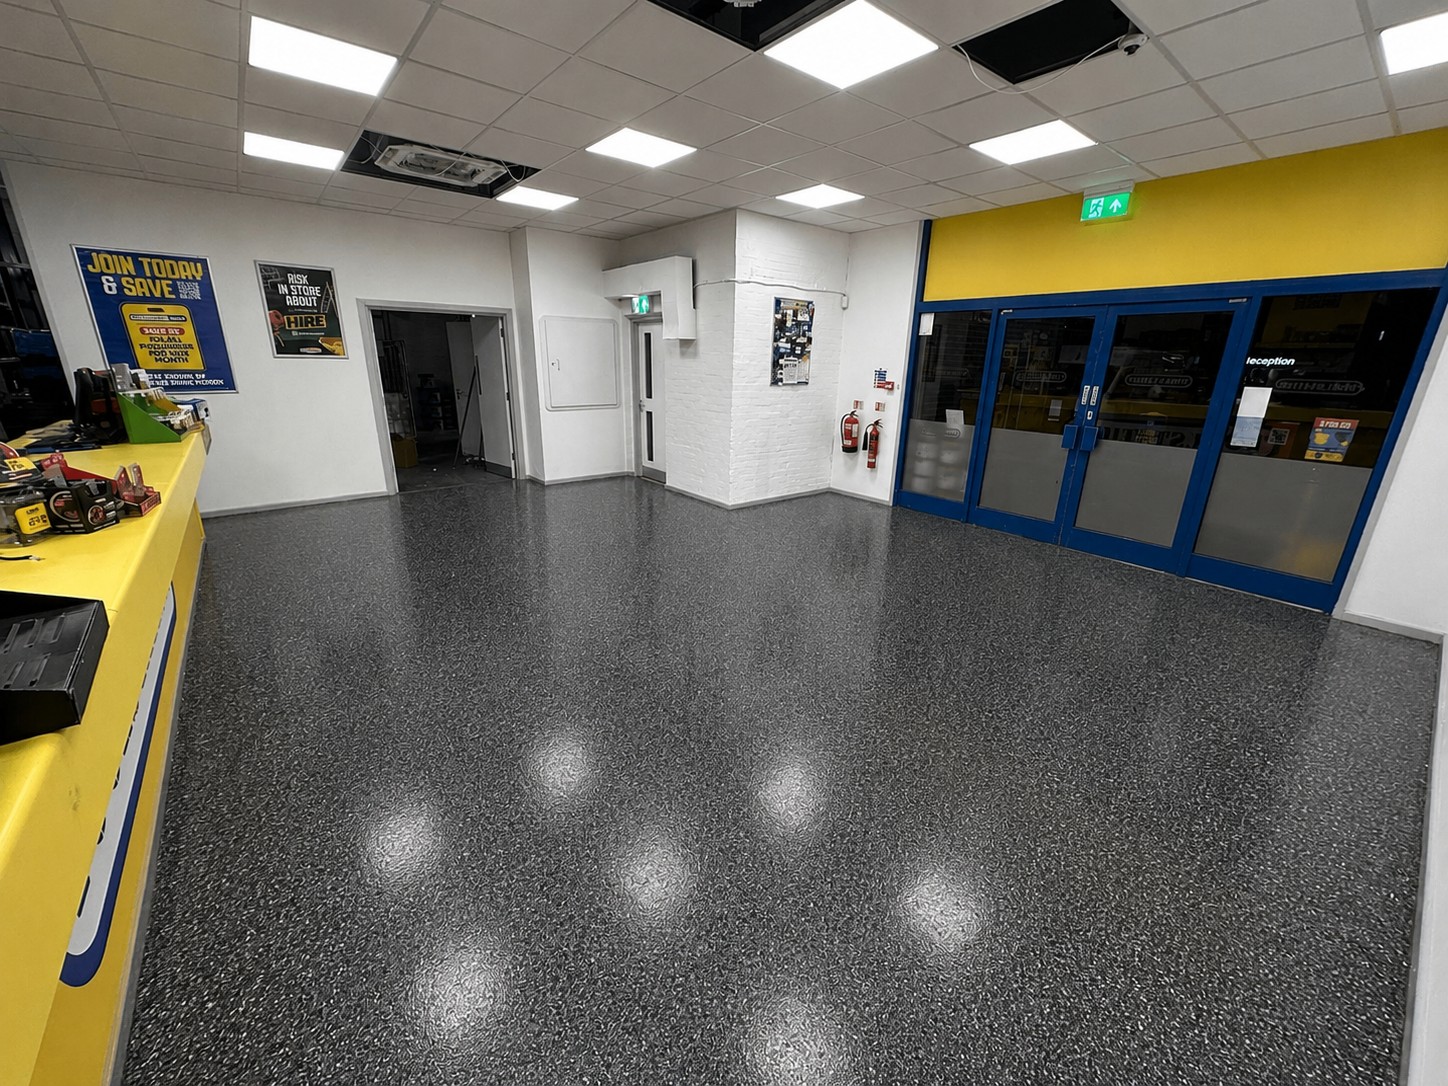
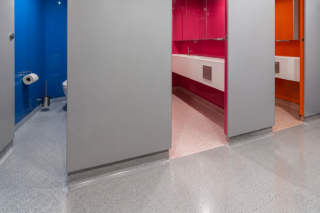
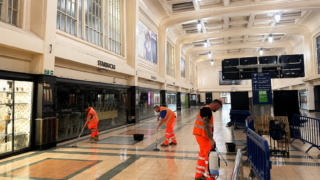
zenith-flooring-toolstation-beforetoolstation-after-resin-floor-zenith

FROM EXISTING SUBSTRATE TO RETAIL-READY FLOORING

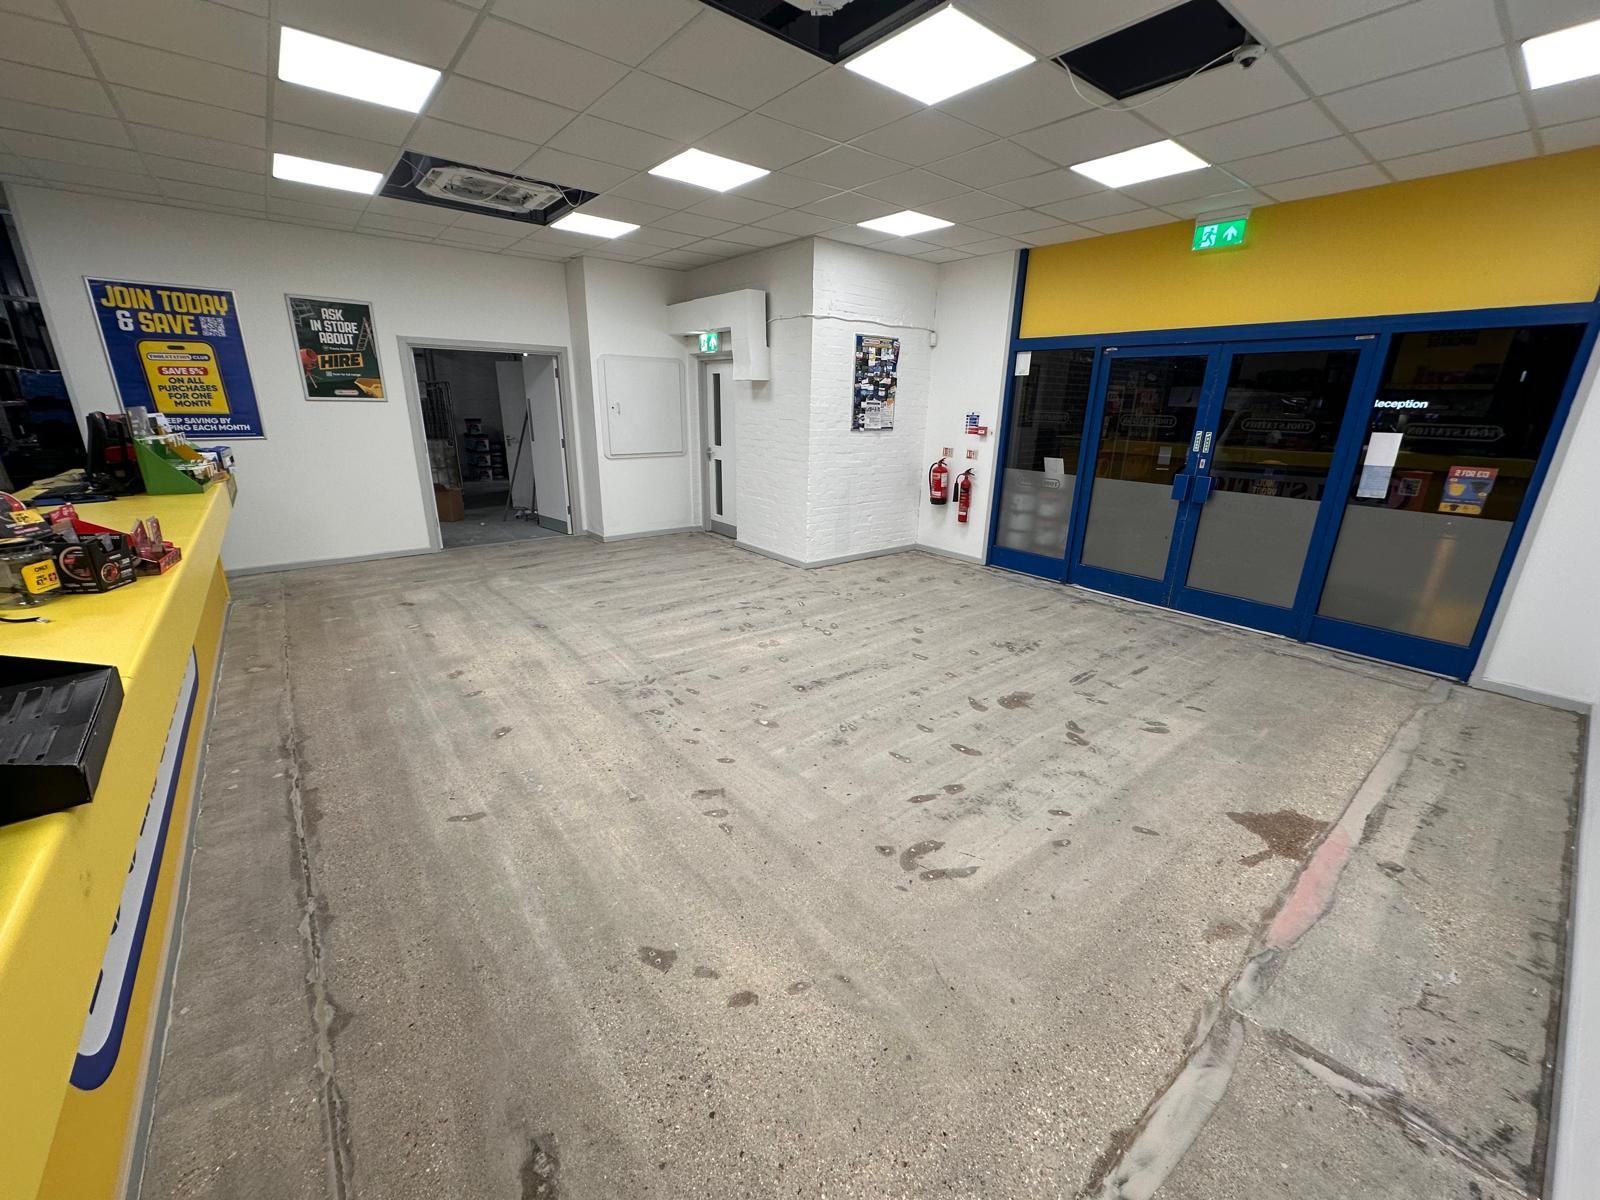
Retail flooring projects often begin with a surface that has been altered repeatedly. Old tiles, adhesives, smoothing compounds, failed coatings, patch repairs and changes in floor height can all remain beneath the finishes left by previous occupiers.

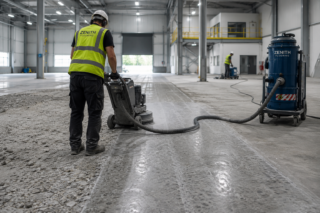
Zenith Flooring assesses what can remain and what needs to be removed before the new floor is installed. The scope can include mechanical preparation, coating and adhesive removal, concrete repairs, moisture control and floor levelling, followed by the selected resin system.

For refurbishments and fit-outs, the floor must also integrate with entrances, thresholds, checkout areas, fixtures and adjoining finishes. These details are resolved as part of the installation rather than left for following trades to correct around the completed surface. The result is a clean, continuous floor ready for the store layout, final fit-out and sustained commercial use.

RETAIL RESIN FLOORING SYSTEMS

FLOORING FOR SALES, STORAGE AND SERVICE AREAS.

A customer-facing showroom and a heavily used stockroom may sit within the same unit but require different surface characteristics.

Zenith Flooring selects the system thickness, resin chemistry, texture and finish around the demands of each area. Factors including traffic, loading, appearance, cleaning, UV exposure, slip resistance, available curing time and substrate condition should all inform resin flooring selection.

Working alongside leading brands

WORK WITH ZENITH

Ready to move your project forward?

Every site presents different technical, operational and programme requirements. We start by understanding the environment, the existing condition and the outcome you need, before recommending a flooring or roofing solution that can be delivered safely, efficiently and with lasting performance.

RETAIL FLOORING DELIVERED AROUND THE FIT-OUT

The floor sits beneath almost every other element of a retail project. Delays to preparation, levelling or curing can affect fixtures, merchandising, decoration and the planned opening date.

Zenith Flooring manages the flooring sequence from assessment and substrate preparation through to installation and handover. Works can be coordinated with principal contractors, fit-out teams, designers and client representatives so that the floor is completed at the appropriate point within the wider programme.

Zenith’s existing retail experience includes working closely with client design teams, creating bespoke finishes and completing projects out of hours to meet fit-out and trading requirements.

APPEARANCE WITH COMMERCIAL PERFORMANCE

A retail floor contributes to the customer’s impression of the space, but its specification cannot be based on appearance alone.

The surface may need to withstand concentrated entrance traffic, trolleys, display changes, point loading, food or drink spillages and frequent cleaning. Showrooms and larger stores may also contain different lighting conditions that affect how colour, sheen and surface variation are perceived.

Zenith considers these factors when developing the resin finish, helping achieve a floor that supports the design intent while remaining practical throughout daily use.

SUBSTRATE DEFECTS CANNOT BE HIDDEN BY THE FINISH

Thin and visually consistent flooring systems can reveal irregularities left within the concrete beneath them.

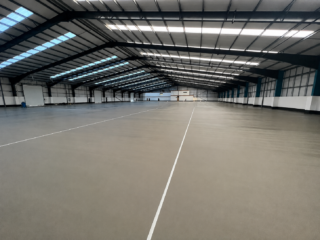
Failed repairs, adhesive ridges, tile outlines, surface damage and changes in level must therefore be addressed before the final resin is installed. Depending on the floor, this may involve diamond grinding, local breakout, crack repairs, smoothing or a wider floor-levelling system.

FeRFA identifies substrate age, condition, previous use, preparation and available curing time among the key considerations when selecting and installing resin flooring.

WORKING WITHIN LIVE RETAIL PROGRAMMES

Flooring works may need to take place during a store closure, overnight period, phased refurbishment or tightly controlled fit-out programme.

Zenith can plan preparation and installation by zone where the layout and selected system allow. Rapid-curing products may reduce downtime, while sequencing the work around access routes and following trades can help prevent newly completed floors from being damaged prematurely. Curing and reopening periods are confirmed against the actual system, temperature and expected traffic rather than treated as a generic promise.

DETAILS THAT COMPLETE THE FLOOR

The quality of a retail floor is often most apparent where it meets another part of the building.

Entrances, thresholds, columns, stairs, checkout positions, service covers and transitions to adjoining finishes all require careful preparation and detailing. Fixture layouts and recessed elements may also affect where the resin can be installed continuously and where defined joints or edges are required.

Zenith incorporates these interfaces into the flooring scope so that the final surface reads as one completed element of the store rather than a finish applied only across the open areas.

The best retail flooring depends on the type of store, expected footfall, trolley or wheeled traffic, cleaning regime, appearance requirements and available installation programme.

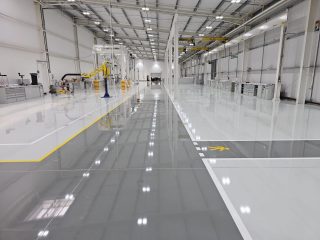
Seamless epoxy, polyurethane and polyaspartic resin systems are commonly used because they can provide a durable, easy-to-maintain finish across sales floors, entrances, showrooms and back-of-house areas. Different parts of the same retail unit may require different build-ups rather than one system throughout.

Yes. Existing retail floors can often be refurbished with a new resin system, provided the substrate is suitable.

Old coatings, adhesives, tiles or smoothing compounds may need to be removed before the floor is mechanically prepared. Cracks, damaged concrete, moisture issues and changes in level should also be addressed so they do not affect the completed finish.

A site assessment helps establish what can remain, what must be removed and whether local repairs or wider floor levelling will be required.

In many cases, yes. Work can be phased by area or completed during overnight closures, planned shutdowns or fit-out periods.

The available access window will influence the preparation method and flooring system selected. Rapid-curing resins may reduce downtime, but the programme must still allow for repairs, preparation, application and curing before customers, trolleys or following trades return.

Zenith confirms the installation sequence and reopening times against the actual site conditions rather than relying on a generic cure-time claim.

Yes. Resin flooring can be specified for supermarkets, larger stores, shopping centres and other high-footfall retail environments.

The system should account for concentrated entrance traffic, trolleys, cleaning equipment, spillages, display changes and repeated day-to-day wear. Slip resistance can also be adjusted where entrances, food areas or other locations are more likely to become wet or contaminated.

The finished texture should balance grip with appearance and ease of cleaning.

Yes. Resin floors are available in a wide range of colours, sheen levels and decorative finishes.

Options can include solid-colour systems, decorative flakes, contrasting zones and integrated demarcation. Samples or trial areas can help confirm how the selected finish will appear under the store’s lighting and alongside fixtures, wall finishes and signage.

Appearance should still be considered alongside durability, maintenance and the way surface variation will show during use.

Stockrooms, service corridors, loading areas and waste-handling spaces often require a more robust finish than the customer-facing sales floor.

High-build coatings, textured resin systems and heavier-duty screeds can be specified around wheeled traffic, impact, abrasion, spillages and repeated cleaning. Line markings and colour-coded zones can also be incorporated where they help organise storage, pedestrian access or operational routes.

Zenith can coordinate front-of-house and back-of-house flooring within one wider package while specifying each area appropriately.

Retail flooring costs depend on the total area, substrate condition, preparation requirements, selected resin system and complexity of the store layout.

Coating removal, adhesive residues, floor levelling, moisture control, repairs, decorative finishes, out-of-hours working and restricted access can all affect the quotation.

Providing drawings, photographs, existing floor details, proposed store layout and programme information will help Zenith establish an initial scope before the site assessment.

ALL ZENITH FLOORING SERVICES

GET STARTED

Tell us a little about your project and the service you require. A member of the Zenith team will review your enquiry and contact you to discuss the next steps.