COMMERCIAL & INDUSTRIAL FLOOR LEVELLING CONTRACTORS

Zenith Flooring corrects uneven, damaged and out-of-tolerance concrete floors for commercial and industrial environments across the UK. We install pumped cementitious screeds, self-levelling compounds and heavy-duty floor toppings specified around the substrate, operating loads, required finish and project programme.

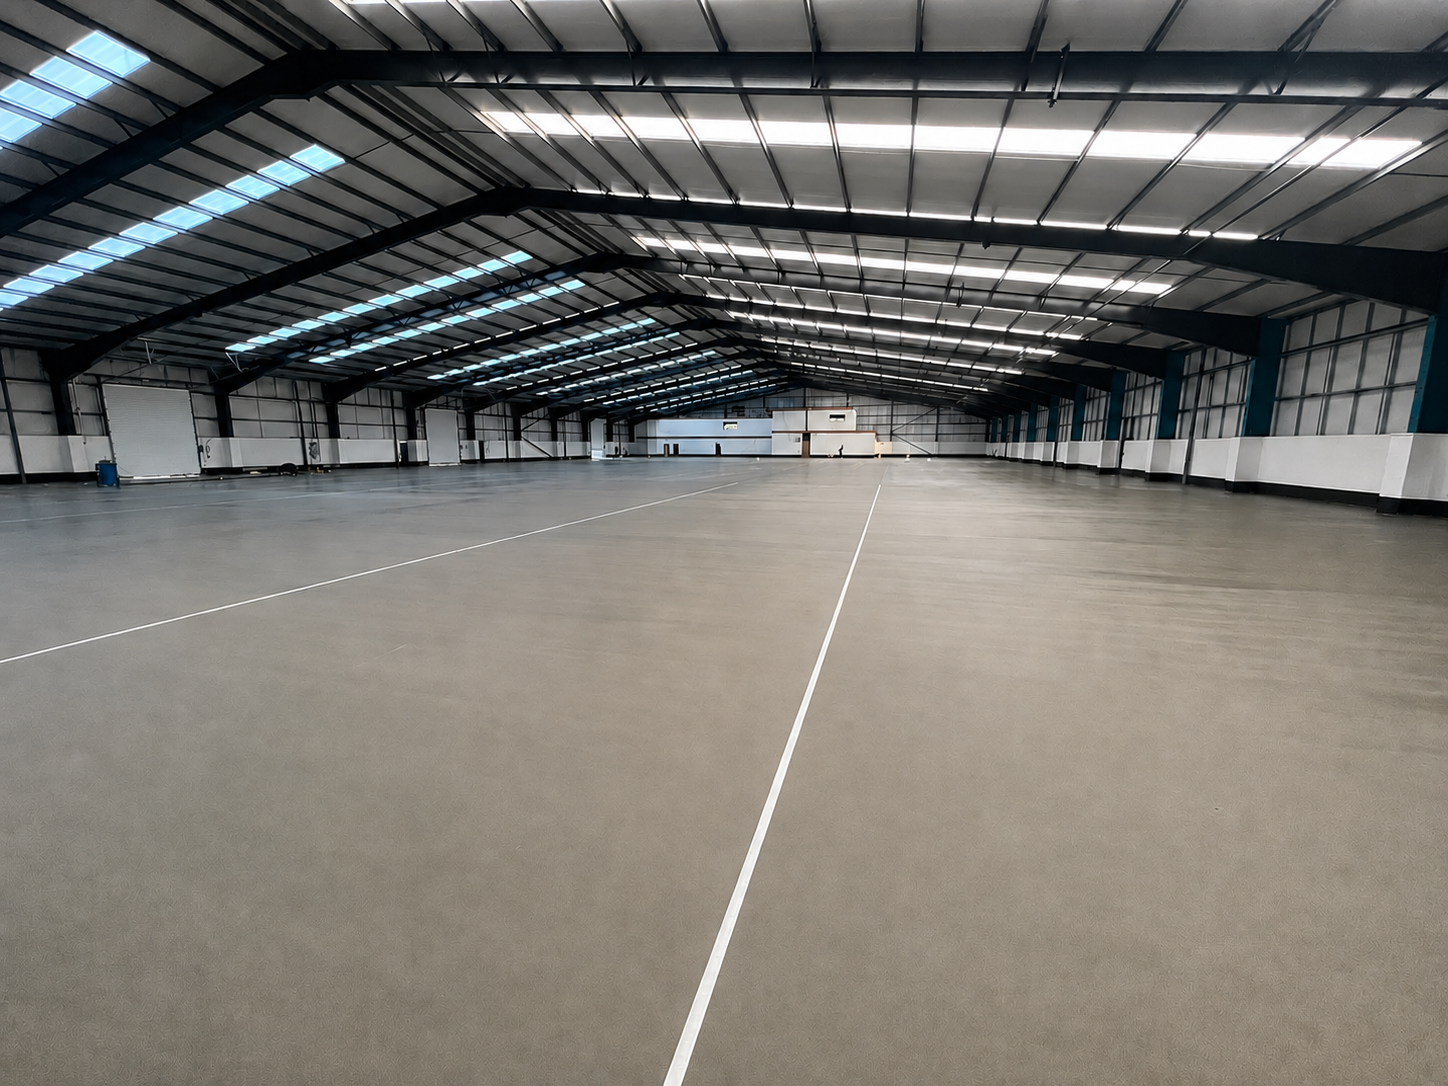
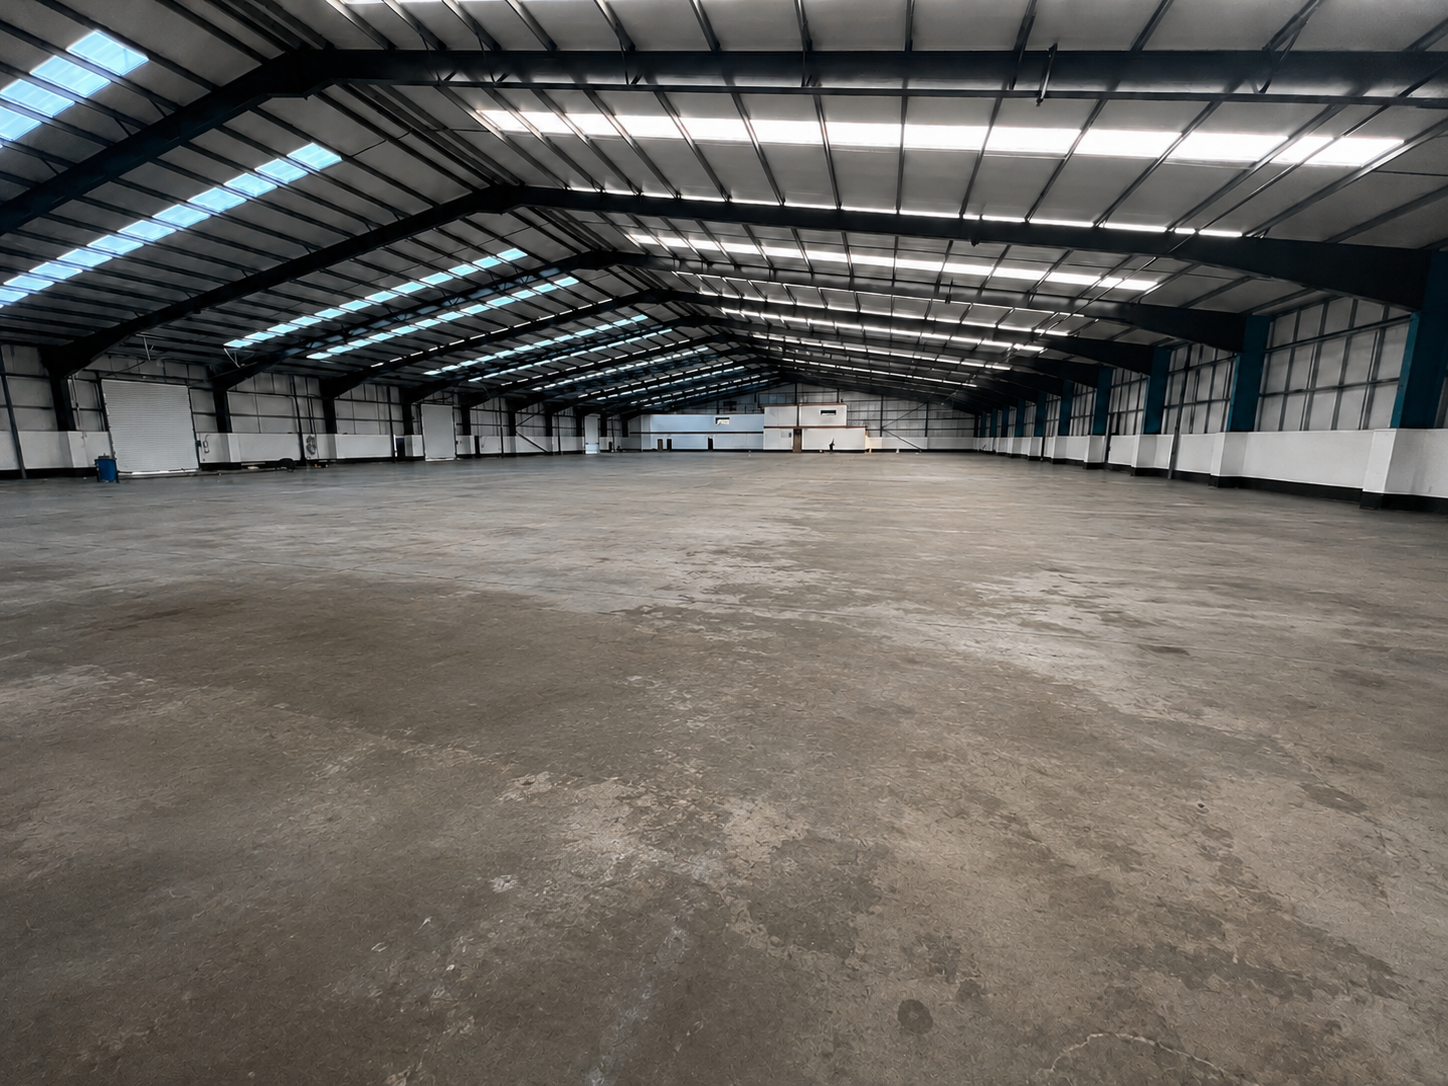
floor-levelling-beforeindustrial-pump-screed

BRINGING UNEVEN FLOORS BACK INTO TOLERANCE

An existing slab may be structurally sound yet no longer suitable for the demands being placed upon it. Variations in height, surface undulations, damaged areas and inconsistent previous repairs can interfere with new floor finishes, machinery installation, racking, wheeled traffic and the safe movement of people through the building.

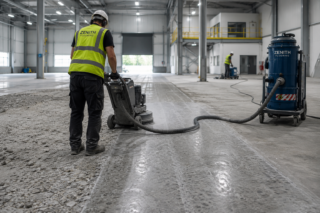
Zenith Flooring surveys the existing floor, establishes what the completed surface needs to achieve and develops a correction strategy around the findings. This may involve removing high points, rebuilding damaged areas, controlling moisture and installing a pumped screed, self-levelling compound or heavy-duty cementitious topping to the required build-up.

The objective is not simply to make the floor look smoother. It is to create a stable, accurately prepared surface that works with the building, the proposed finish and the way the space will operate.

LEVELLING, SCREEDING & FLOOR CORRECTION

THE BUILD-UP BENEATH A HIGH-PERFORMANCE FLOOR

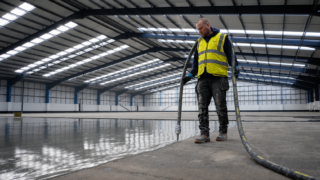
What happens above the slab depends on what is achieved below it. Zenith Flooring installs commercial and industrial floor levelling systems for projects ranging from shallow surface correction to substantial floor build-ups across warehouses, factories, fit-outs and operational facilities.

The specification is determined by the existing concrete, the variation across the floor, the required finished height and what the surface must support. Where necessary, levelling can be coordinated with mechanical preparation, concrete repairs, moisture control and the installation of the final resin or commercial flooring system.

Working alongside leading brands

WORK WITH ZENITH

Ready to move your project forward?

Every site presents different technical, operational and programme requirements. We start by understanding the environment, the existing condition and the outcome you need, before recommending a flooring or roofing solution that can be delivered safely, efficiently and with lasting performance.

A LEVEL FLOOR IS ONLY PART OF THE REQUIREMENT

Floor levelling is rarely an isolated operation. Changes made to one area can affect thresholds, door clearances, drainage, machinery bases, adjoining rooms and the finished floor height across the wider building.

Zenith Flooring considers these interfaces before work begins. Surveys, preparation methods and floor build-ups are planned around the construction detail as well as the intended use of the space, helping to avoid correcting one issue while creating another elsewhere.

ESTABLISHING WHAT THE FLOOR NEEDS TO ACHIEVE

The first stage is to understand both the existing condition and the required outcome. A floor intended to receive vinyl has different requirements from one supporting racking, production machinery or specialist material-handling equipment.

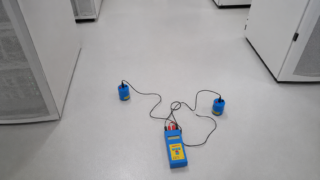
Depending on the project, assessment may include level surveys, surface-regularity checks, moisture testing and investigation of cracks, joints, weak concrete or previous flooring materials. This information allows the proposed correction depths and installation method to be established before the floor is prepared.

CORRECTION BEFORE APPLICATION

Not every variation should be filled with levelling material. High areas may need to be mechanically reduced, defective concrete removed and rebuilt, and isolated depressions repaired before the main screed or levelling compound is applied.

This combined approach can control material depth, protect floor heights and create a more stable substrate. Primers, damp-proof membranes and joint treatments can then be introduced where required before the chosen levelling system is installed.

TOLERANCE THAT MATCHES THE OPERATION

“Level” and “flat” are not interchangeable. A floor can follow a deliberate gradient while remaining flat, or appear visually smooth while still containing variations that affect forklifts, racking, machinery or thin floor finishes.

Where a defined tolerance is required, the acceptance criteria and method of measurement should be agreed before installation. This is particularly important in warehouses, high-bay storage environments and areas using specialist material-handling equipment, where general visual inspection is not a meaningful measure of performance.

Uneven floors can result from the original slab construction, settlement, repeated impact, heavy traffic, failed repairs or the removal of previous floor finishes. Differences in height may also appear where separate slabs, extensions or refurbished areas meet.

The appropriate remedy depends on whether the issue is limited to the surface or indicates movement within the slab. Zenith Flooring assesses the condition of the concrete before recommending grinding, local repairs, a levelling compound, a pumped screed or a combination of methods.

Yes. A structurally sound concrete floor can often be corrected without removing and replacing the complete slab.

The existing surface must first be checked for weak concrete, contamination, cracking, moisture and movement. High areas may be reduced mechanically, while depressions and damaged sections can be repaired before the selected levelling system is installed. Full replacement is generally considered only where the underlying concrete is extensively defective or unsuitable for the proposed build-up.

A self-levelling compound is typically used for relatively shallow surface correction, while a floor screed is generally installed at greater thickness to create or alter the floor build-up.

Self-levelling and self-smoothing products are commonly used beneath resin, vinyl, tile and other commercial finishes. Pumped cementitious screeds can correct more substantial differences in height across larger areas. Industrial toppings may be specified where the installed layer must also withstand traffic or remain as the working surface.

That depends on how the area will be used. Level describes the floor’s height relative to a horizontal plane, while flatness describes the variation across the surface.

A floor may need to fall towards drainage while remaining consistently flat. In warehouses, production areas and spaces containing racking or machinery, local surface variation can be more important than whether the whole floor is perfectly horizontal. The required tolerance and measurement method should therefore be agreed around the operation rather than described simply as “level”.

Yes, provided the full floor build-up is specified for the anticipated loads. The levelling layer, underlying slab and final surface must work together as a complete system.

Forklift traffic, point loading, racking legs, machinery bases, abrasion and impact can influence the required material and thickness. A levelling compound intended only to receive a floor covering should not automatically be treated as an exposed industrial wearing surface. Where heavy loading is expected, Zenith Flooring may recommend a higher-strength topping, resin finish or separate treatment around equipment bases.

Return-to-service time can range from the same day for certain rapid-setting repairs to several days for deeper screeds or more complex floor build-ups.

The programme is affected by product type, installation depth, temperature, ventilation, moisture and the traffic or finish that will follow. A floor may be ready for foot traffic before it is suitable for forklifts, machinery or a moisture-sensitive covering. These timings should be confirmed against the specified system rather than assumed from a generic drying period.

The cost is determined by the floor area, average correction depth, substrate condition, preparation requirements and proposed finish. Access restrictions, phased working, moisture control, repairs and disposal can also affect the price.

Material usage is closely linked to depth, so an accurate level survey can be more important than the headline floor area when preparing a quotation. Providing drawings, photographs, the intended use of the space and any available survey information will help Zenith Flooring establish an appropriate scope before the site assessment.

ALL ZENITH FLOORING SERVICES

GET STARTED

Tell us a little about your project and the service you require. A member of the Zenith team will review your enquiry and contact you to discuss the next steps.